
Structural Home Renovations in Hamilton, Burlington & Oakville
Heartwood removes load-bearing walls, opens up floor plans and builds structural additions across Hamilton, Burlington and Oakville. Every structural project includes a licensed engineer, full permits and a 5-year warranty.
- 5-Year Warranty
- Permits Handled
- In-House Team
500+
Projects Completed
SINCE 2010
Serving Homeowners
5-Year
Workmanship Warranty
Removing a Load-Bearing Wall
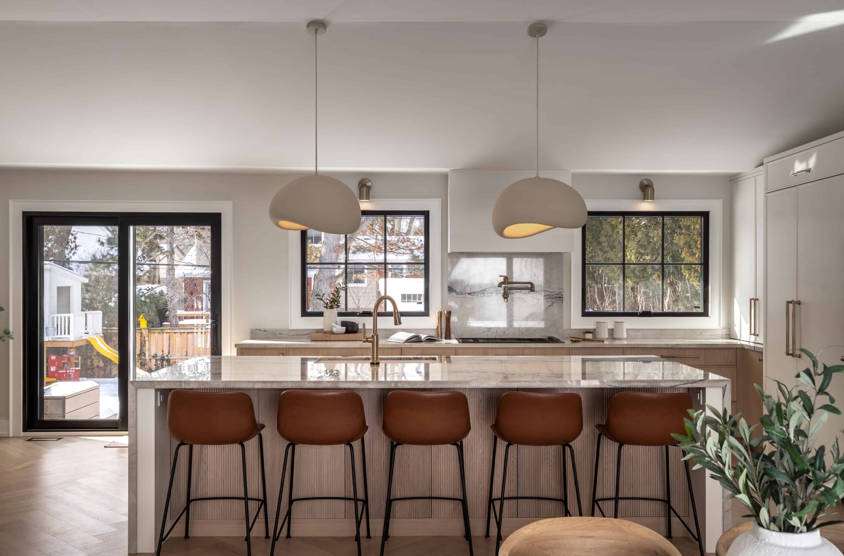
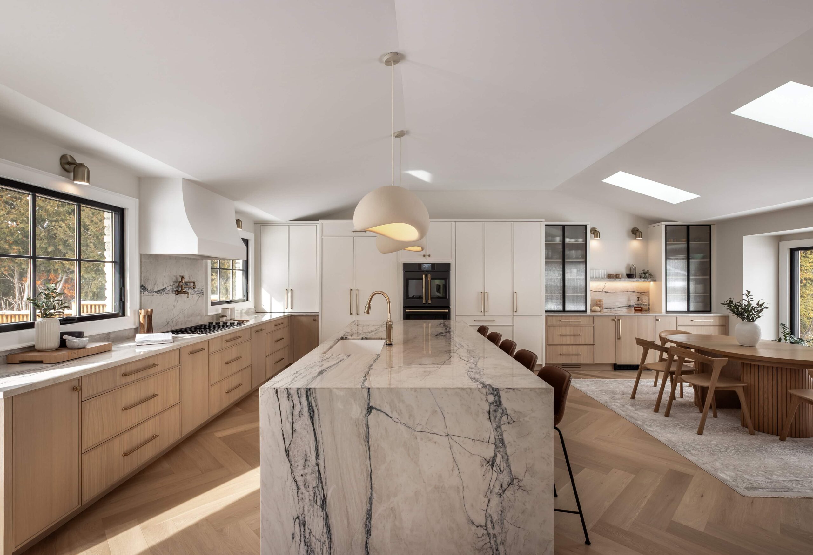
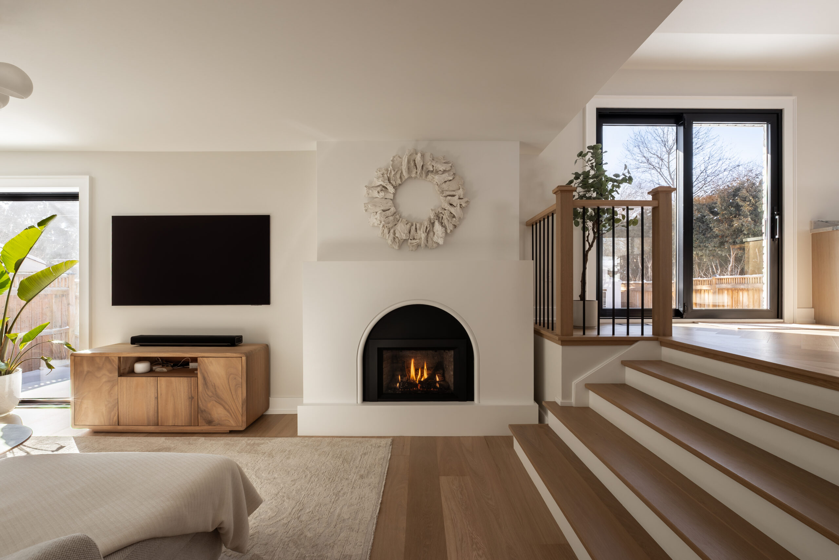
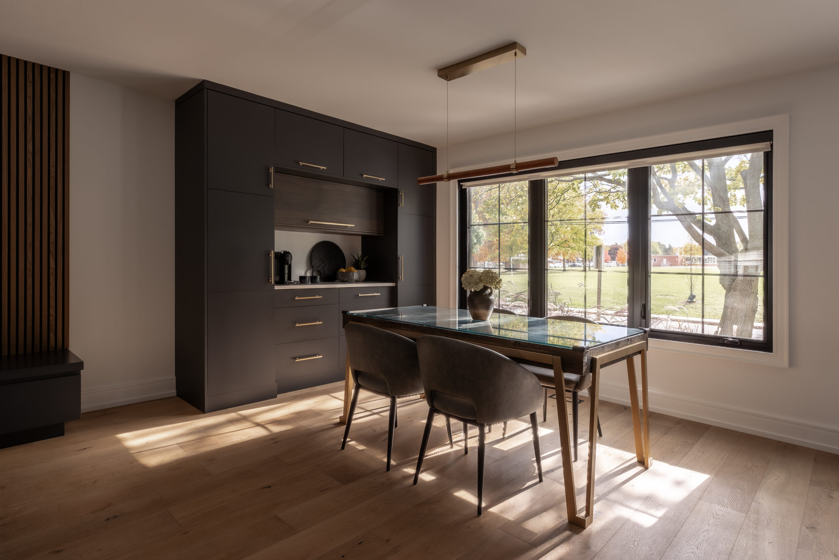
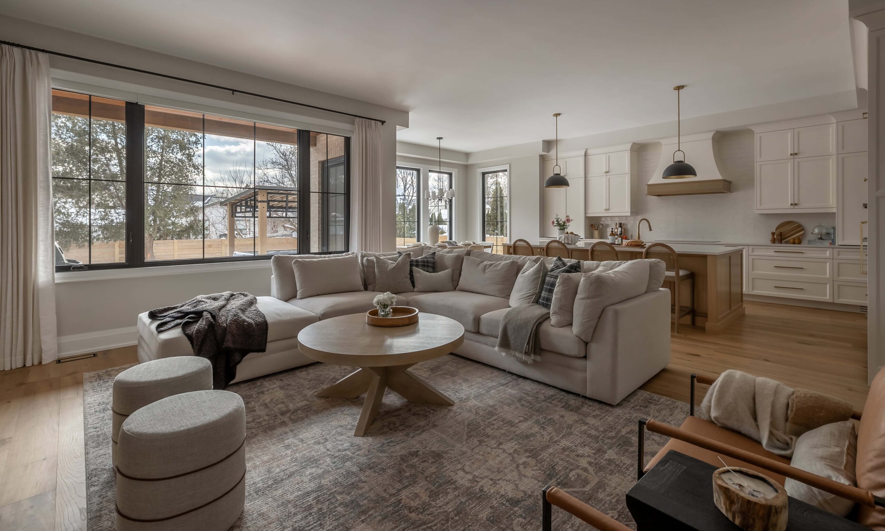
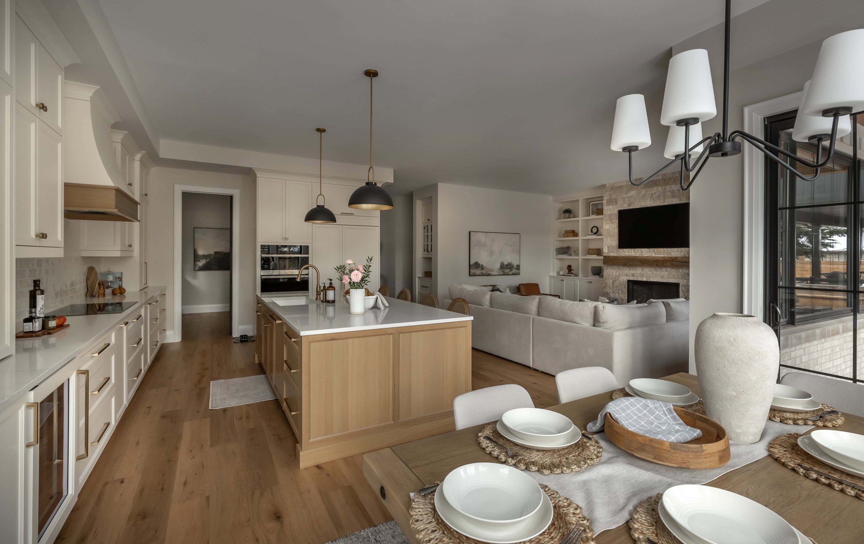
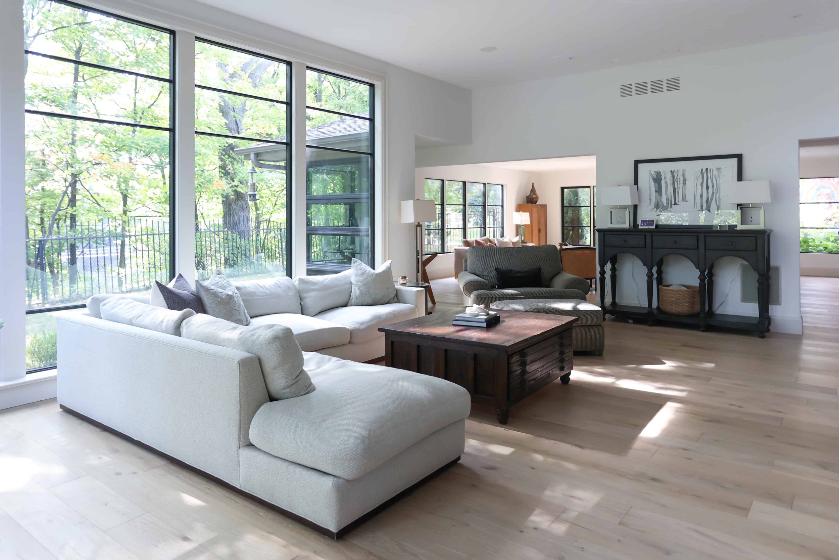
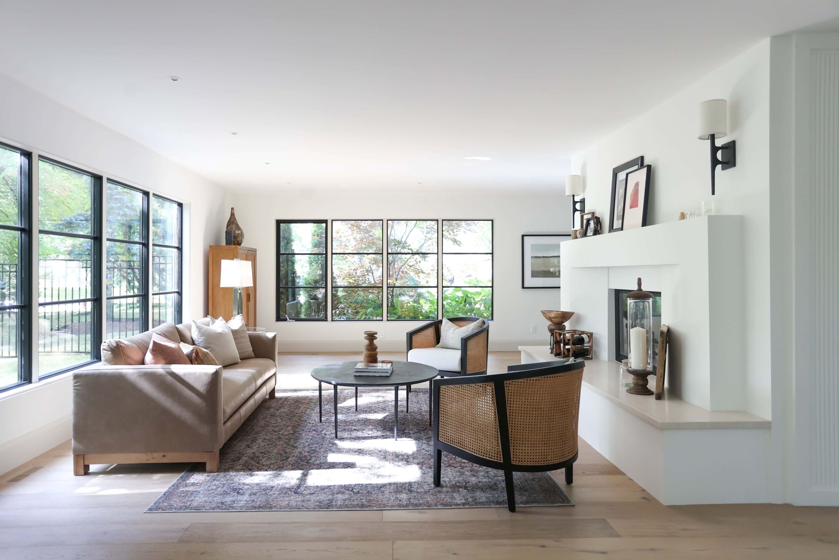
Removing a load-bearing wall is the most common way to create an open-concept main floor. It joins separate rooms into one connected space, making a smaller home feel noticeably larger and more open.
Because a load-bearing wall carries the weight of the structure above, it cannot simply be taken out. The load has to be transferred to a new beam and supports, engineered and permitted before anything comes down. That is the work Heartwood manages from start to finish.
is it load-bearing?
How To Tell If A Wall Is Load-bearing
Not every wall can come out. Here is how to spot the ones holding up your home.
A wall is usually load-bearing if it runs perpendicular to the floor joists above, sits near the centre of the home, lines up with a wall or beam on the floor above, or supports the joists where they overlap. Exterior walls are almost always load-bearing.
The only way to know for certain is a professional assessment. Heartwood brings in a licensed structural engineer to confirm the load path before anything is touched, so you never have to guess with the structure of your home.
what we do
Our Structural Renovation Services
Every structural project is engineered, permitted and built in-house.
Load-Bearing Wall Removal
Take out a load-bearing wall to open your main floor. We coordinate the engineering, size the beam and supports, pull the permit and build it safely.
Open-Concept Conversions
Combine several rooms into one connected living space. Often more than one wall, a longer beam and reworked services, all planned as a single project.
Second-Storey Additions
Build up to add bedrooms or a primary suite. Adding a floor places new load on the structure, so foundation and framing are engineered to carry it. See Home Additions →
Foundation & Underpinning
Reinforce or lower a foundation to support new loads or add basement height. Specialized structural work, engineered and coordinated from start to finish.
One Team.
Start to Finish.
Heartwood was built by co-owners Joal Roshko and Nick Mancini on one principle: the people who promise the result should be responsible for delivering it. Every project is led personally by an owner.
For more than ten years, that team has opened up and reshaped homes across Hamilton, Burlington and Oakville. Structural work carries the most risk of any home project, so it stays in-house from the first assessment to the final inspection, backed by Red Seal Certified Carpenters, accredited interior designers and in-house millwork specialists.
How Load-Bearing Wall Removal Works
A safe, engineered path from first site visit to the finished opening.
A licensed structural engineer reviews your home and confirms the load path, so we know exactly what the wall carries.
The engineer sizes the new beam, posts and bearing points and prepares stamped drawings for your permit.
We initiate the building permit with your municipality and submit the engineered drawings on your behalf.
Before anything comes out, we shore the structure with temporary supports so the load is carried safely throughout.
Our Red Seal Carpenters install the new beam and posts to carry the load, then remove the old wall.
We finish the opening, ceiling and flooring, and the municipal inspection confirms the work meets the Building Code.

Rated 4.8/5 - 100+ Reviews
Hear From Your Neighbours
Verified reviews from Heartwood structural renovation clients.


“We worked with Heartwood Renovations on two renovation projects, and our experience has been excellent from start to finish. Nick and Joal, the owners, were hands-on and made sure everything was done to the highest standard.”
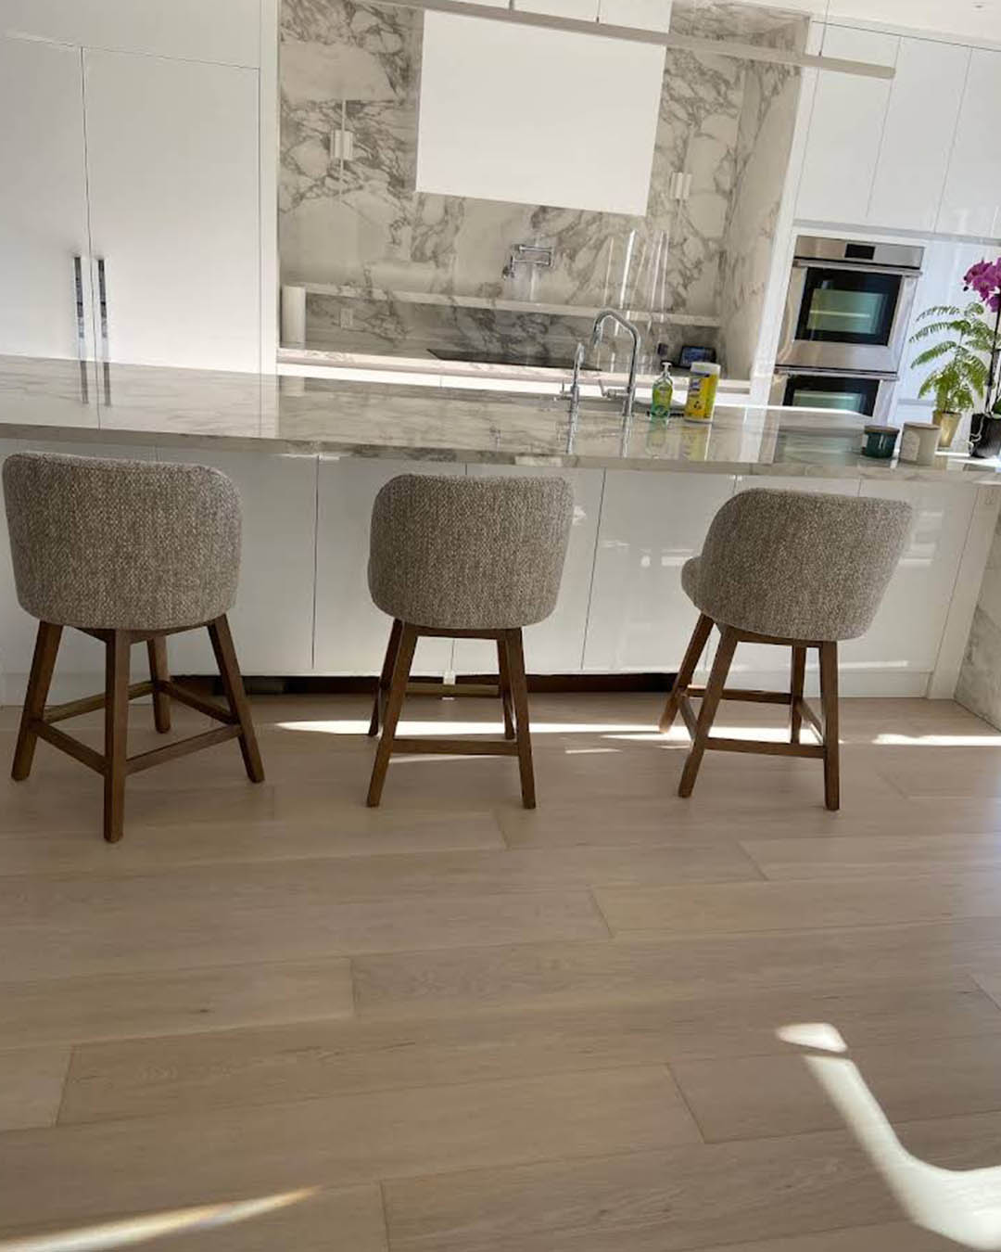
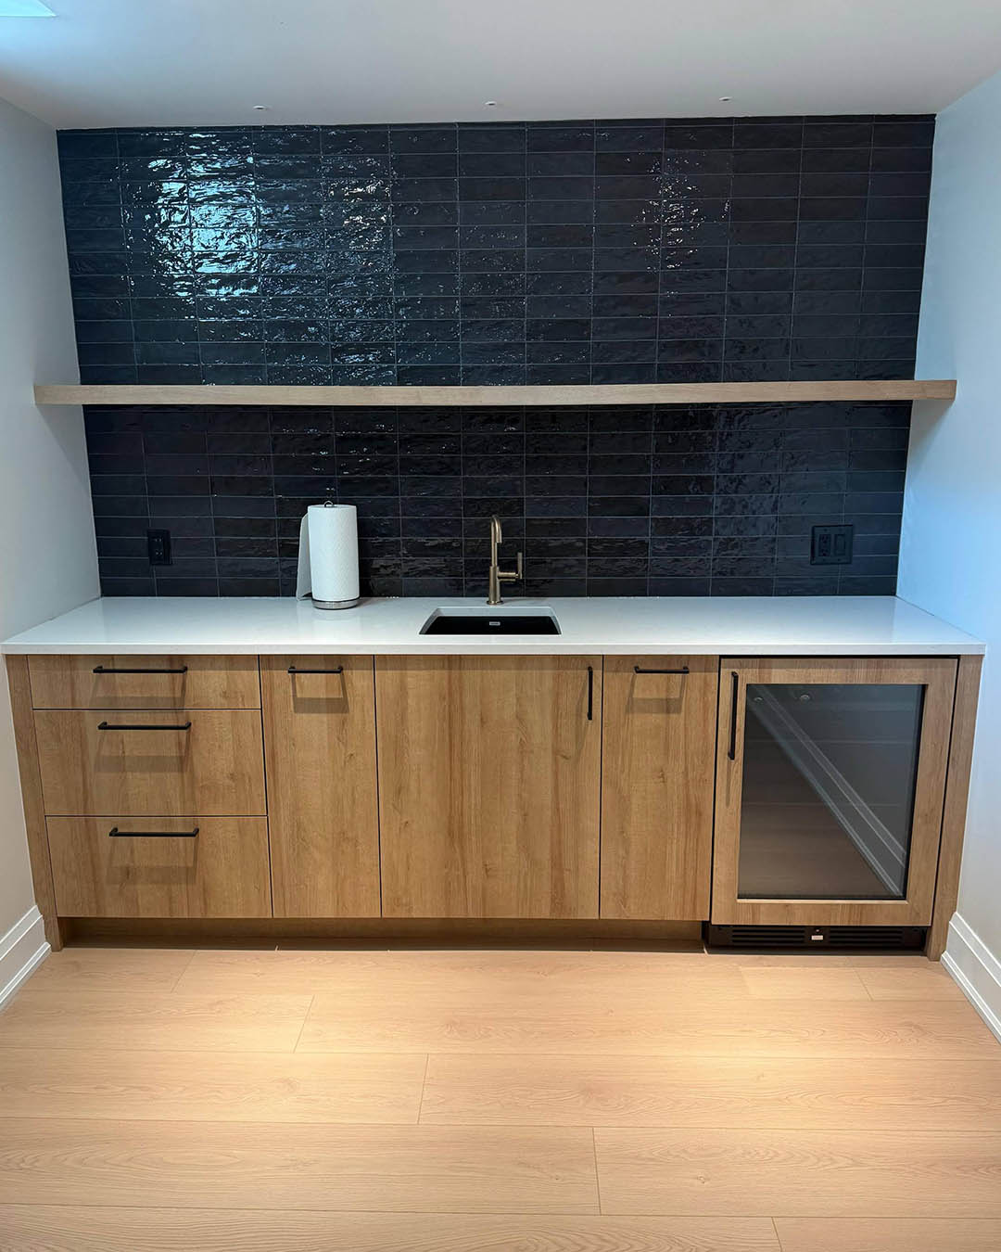
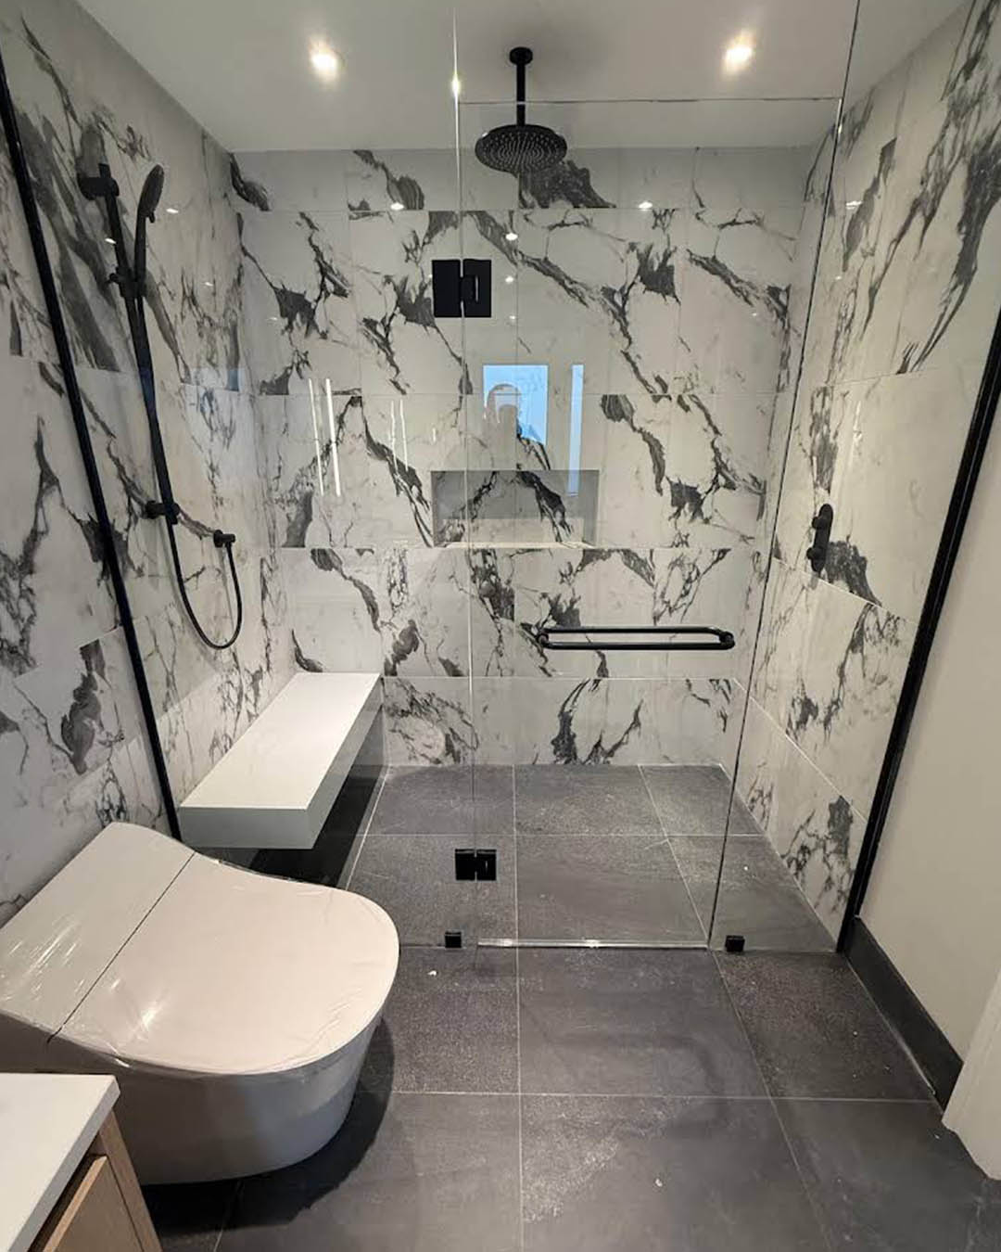

A family member recommended Heartwood to us and after looking at a number of local renovation companies, we are so glad that we listened! I say new home, it is a 175 year old farmhouse…
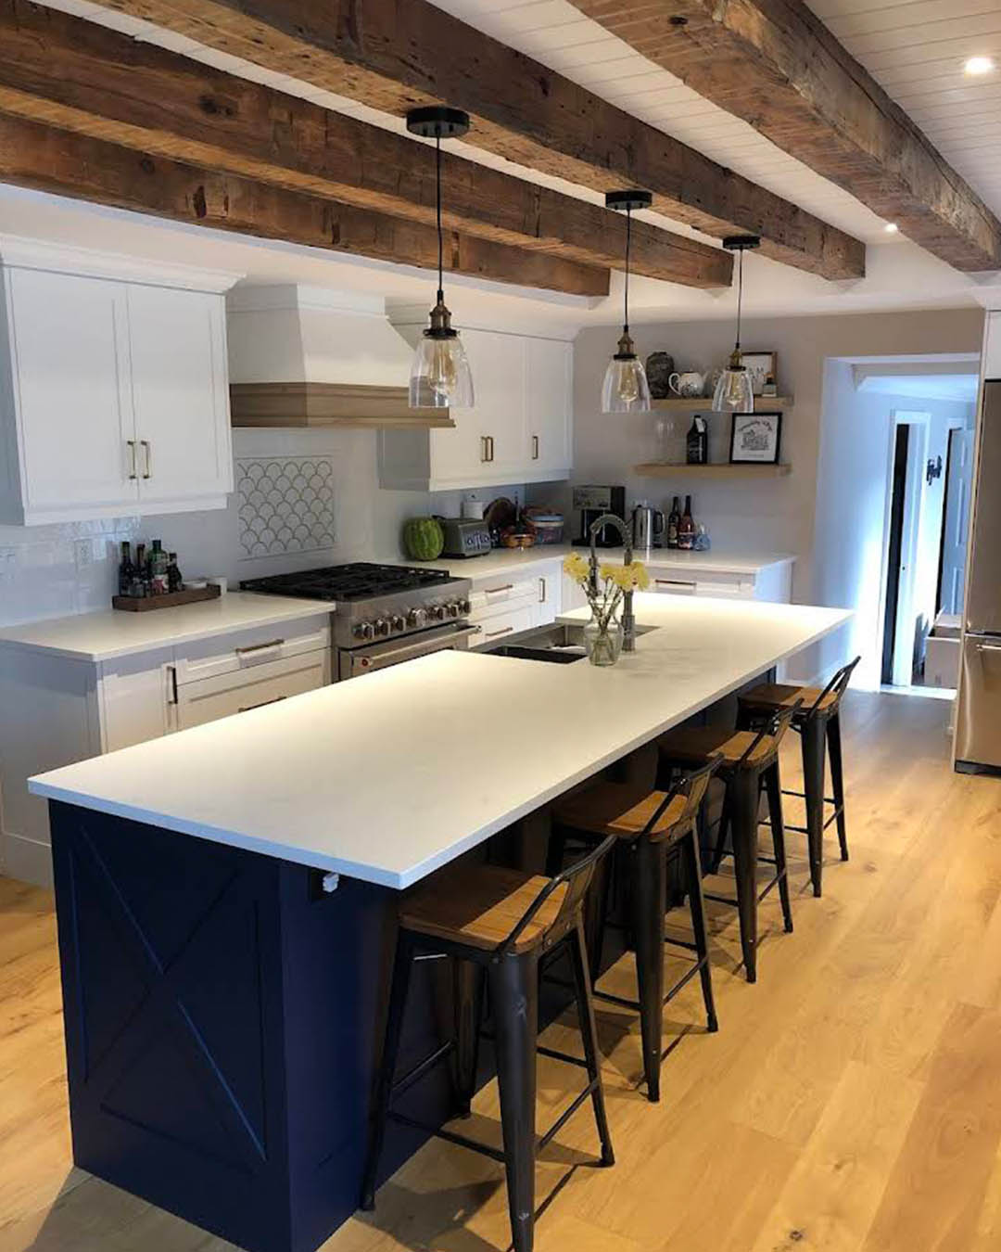
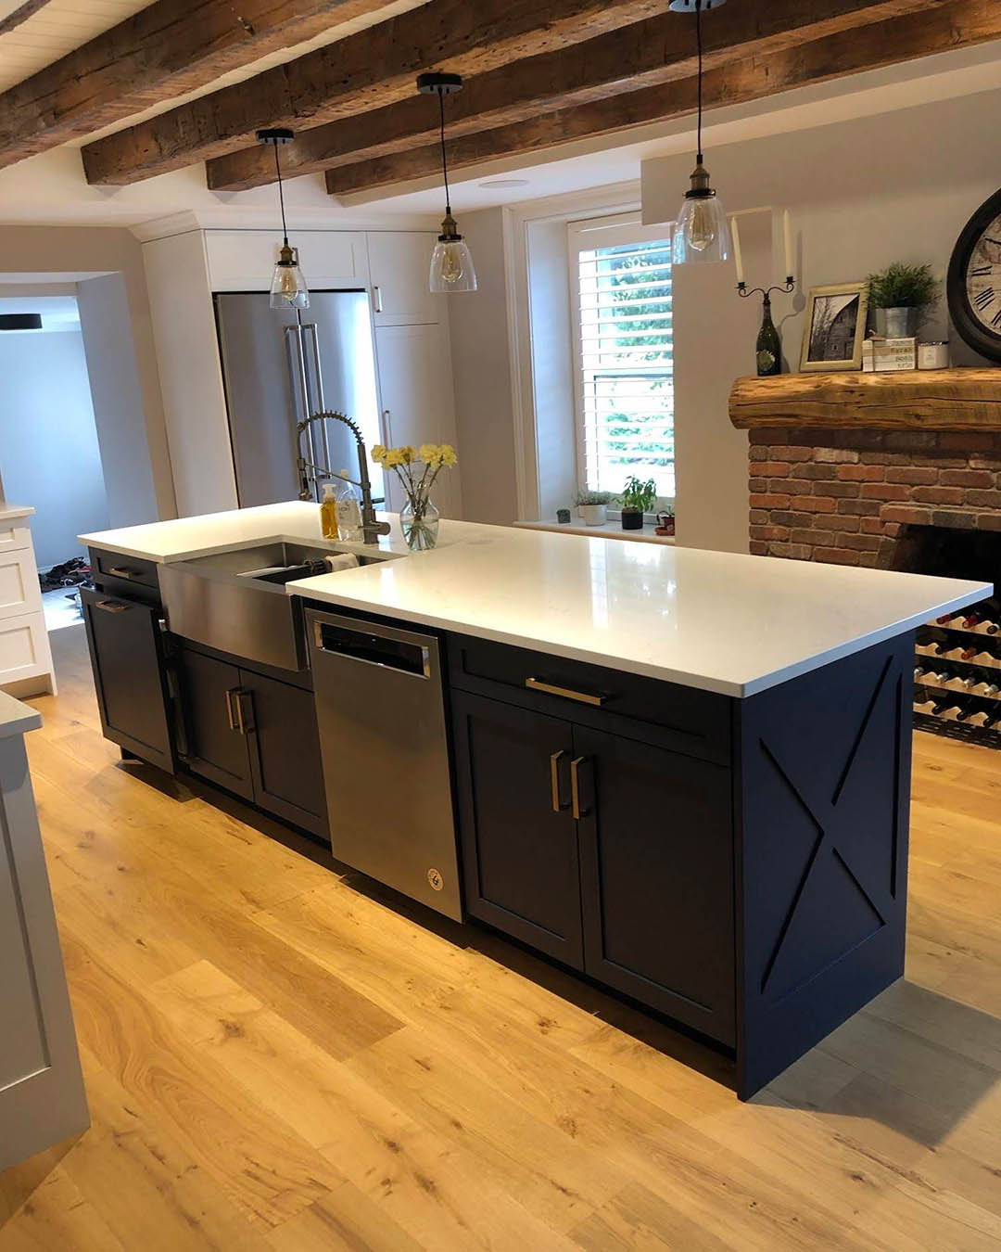


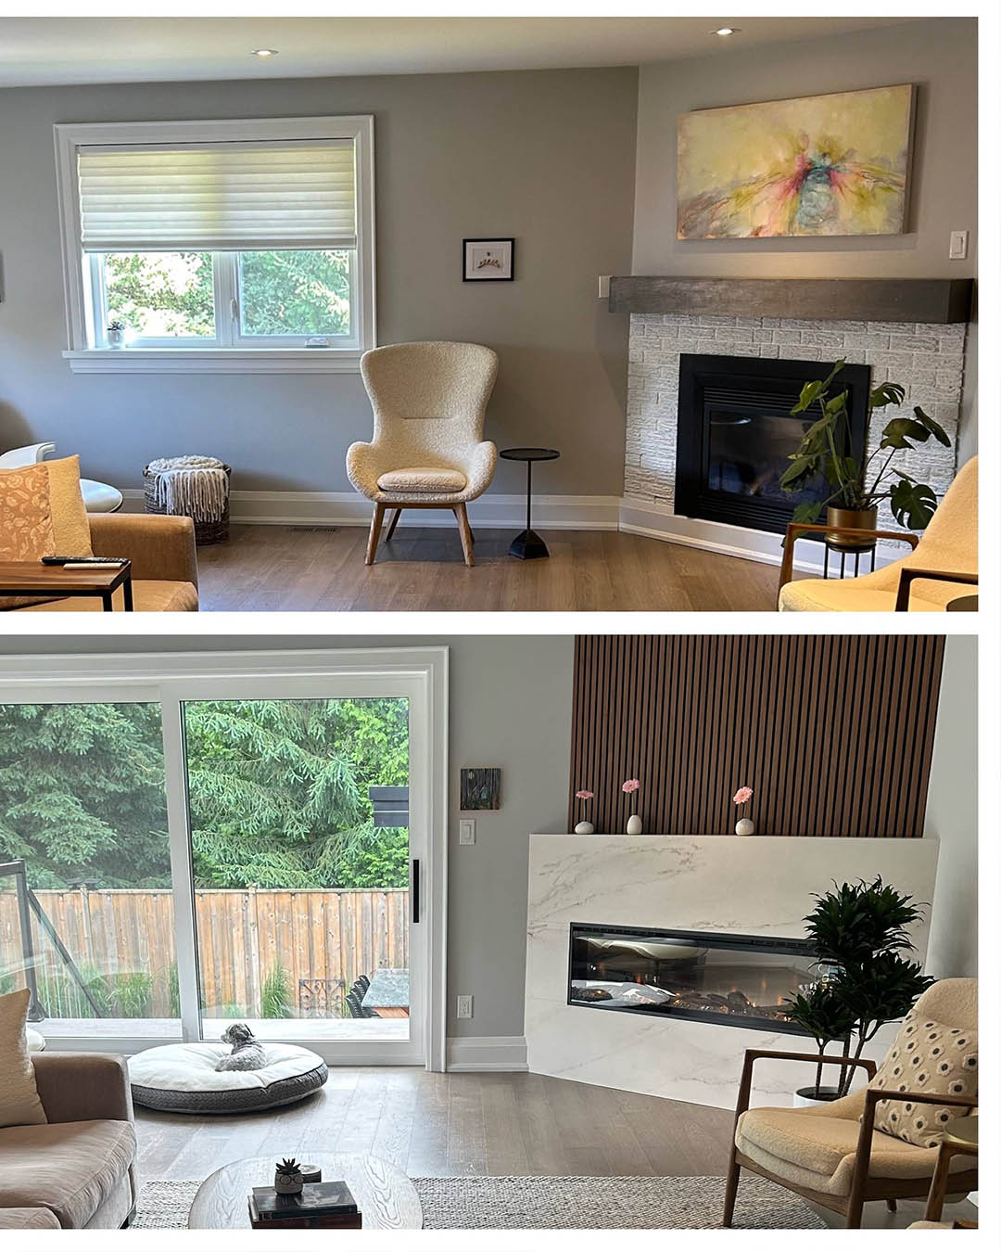
Huge thanks to Heartwood who made our dreams come true! We came upon this company at a charity golf tournament. The entire process was seamless and quite frankly, fun!…
How Much Does Structural Work Cost?
No flat price. Every structural project is quoted individually after a site visit.
Starting At
$4,000
for a single-storey load-bearing wall removal in Ontario
Structural work is never one flat price. A simple interior wall removal starts around this figure, while larger spans, steel beams and multi-storey homes cost more. Your number depends on:
Single or multi-storey
How much load the wall carries above
Beam type & span
An LVL beam or a longer steel beam
Services to reroute
Any plumbing, electrical or HVAC in the wall
Permits & engineering
The stamped drawings and building permit
The only way to know your actual cost is a free in-home consultation. Heartwood provides a detailed, itemized estimate built around your home, your finishes and the scope of work.
*A general Ontario market reference, not Heartwood pricing. Your final cost depends on scope and finishes, and is confirmed after a free in-home consultation.
permits, handled for you
Permits & Structural Engineers in Ontario
In Ontario, any structural change requires a building permit, and removing a load-bearing wall requires engineer-stamped drawings showing the new beam, the posts that carry it and the bearing points below. Skipping it puts your home and your insurance at risk.
Heartwood handles all of it. We coordinate a licensed structural engineer to assess and stamp the drawings, initiate the building permit on your behalf, and coordinate every required inspection through to final sign-off.
Home Renovation Questions
Do I need a structural engineer for renovations in Ontario?
Yes, for any structural work. In Ontario, removing or altering a load-bearing wall requires engineer-stamped drawings for your building permit. Heartwood coordinates a licensed structural engineer to confirm the load path, size the beam and supports, and stamp the drawings, so the work is safe and code-compliant.
How much does it cost to remove a load-bearing wall?
As a general Ontario market reference, not Heartwood pricing, removing a load-bearing wall commonly runs from roughly $4,000 to $15,000 or more. It depends on whether it is a single or multi-storey home, the beam and span required, and whether plumbing, electrical or HVAC must be rerouted. Every project is quoted individually after a site visit.
How can I tell if a wall is load-bearing?
A wall is likely load-bearing if it runs perpendicular to the floor joists, sits below a beam or a wall on the floor above, or carries the joists where they overlap. The only way to be certain is a professional assessment, so we bring in a licensed structural engineer to confirm the load path before any wall comes down.
Do I need a permit for structural renovations in Hamilton?
Yes. Removing a load-bearing wall or making structural changes requires a building permit in Hamilton and across Ontario, with engineer-stamped drawings showing the new beam, supports and bearing points. Heartwood prepares the drawings, initiates the permit and coordinates the inspections on your behalf.
How long does a structural renovation take?
It depends on the scope. A single load-bearing wall removal can take a couple of weeks once the permit is in place, while an open-concept conversion or second-storey addition runs longer. Design and engineering come first, then the permit, then construction. We give you a clear schedule with milestones up front.
Is removing a wall worth it for resale?
For most homes, yes. An open-concept main floor is one of the most sought-after features for buyers and makes a home feel larger and brighter. Done properly, with engineering and permits, it adds lasting value, which is exactly how we build every structural project.
Rated 4.8/5 - 100+ Reviews
Book a Free Structural Consultation
Book a free consultation and we will visit your home, assess what is possible, explain the engineering and permits clearly, and prepare a detailed, itemized estimate. No pressure, no obligation.
Book FREE Design Consult
- No-pressure consultation
- Accredited designers
- 5-year warranty
"*" indicates required fields